
Teaching layout
Canvas Size & Counts
Room widthfeet
Room lengthfeet
Studentscount
Additional Features
Style
Model
Aspect ratio
Number of Images
Generate multiple design variations at once
Private uploads · automatic refund on model failure
Preview
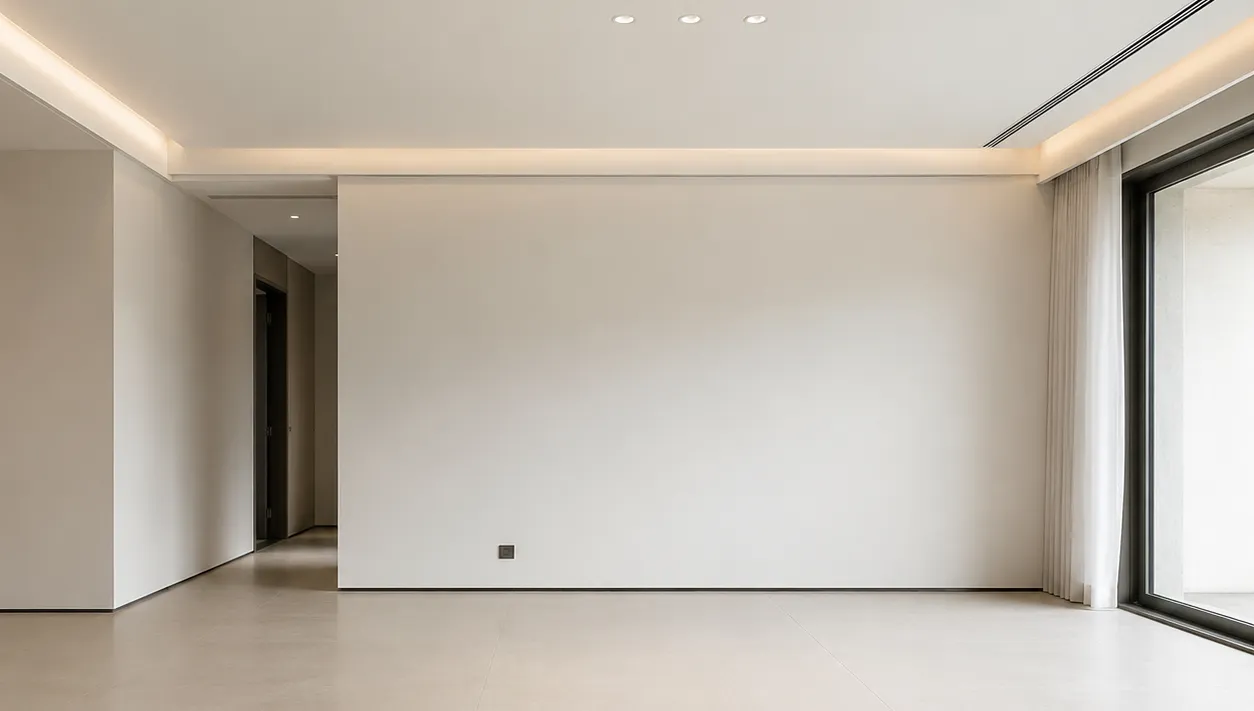
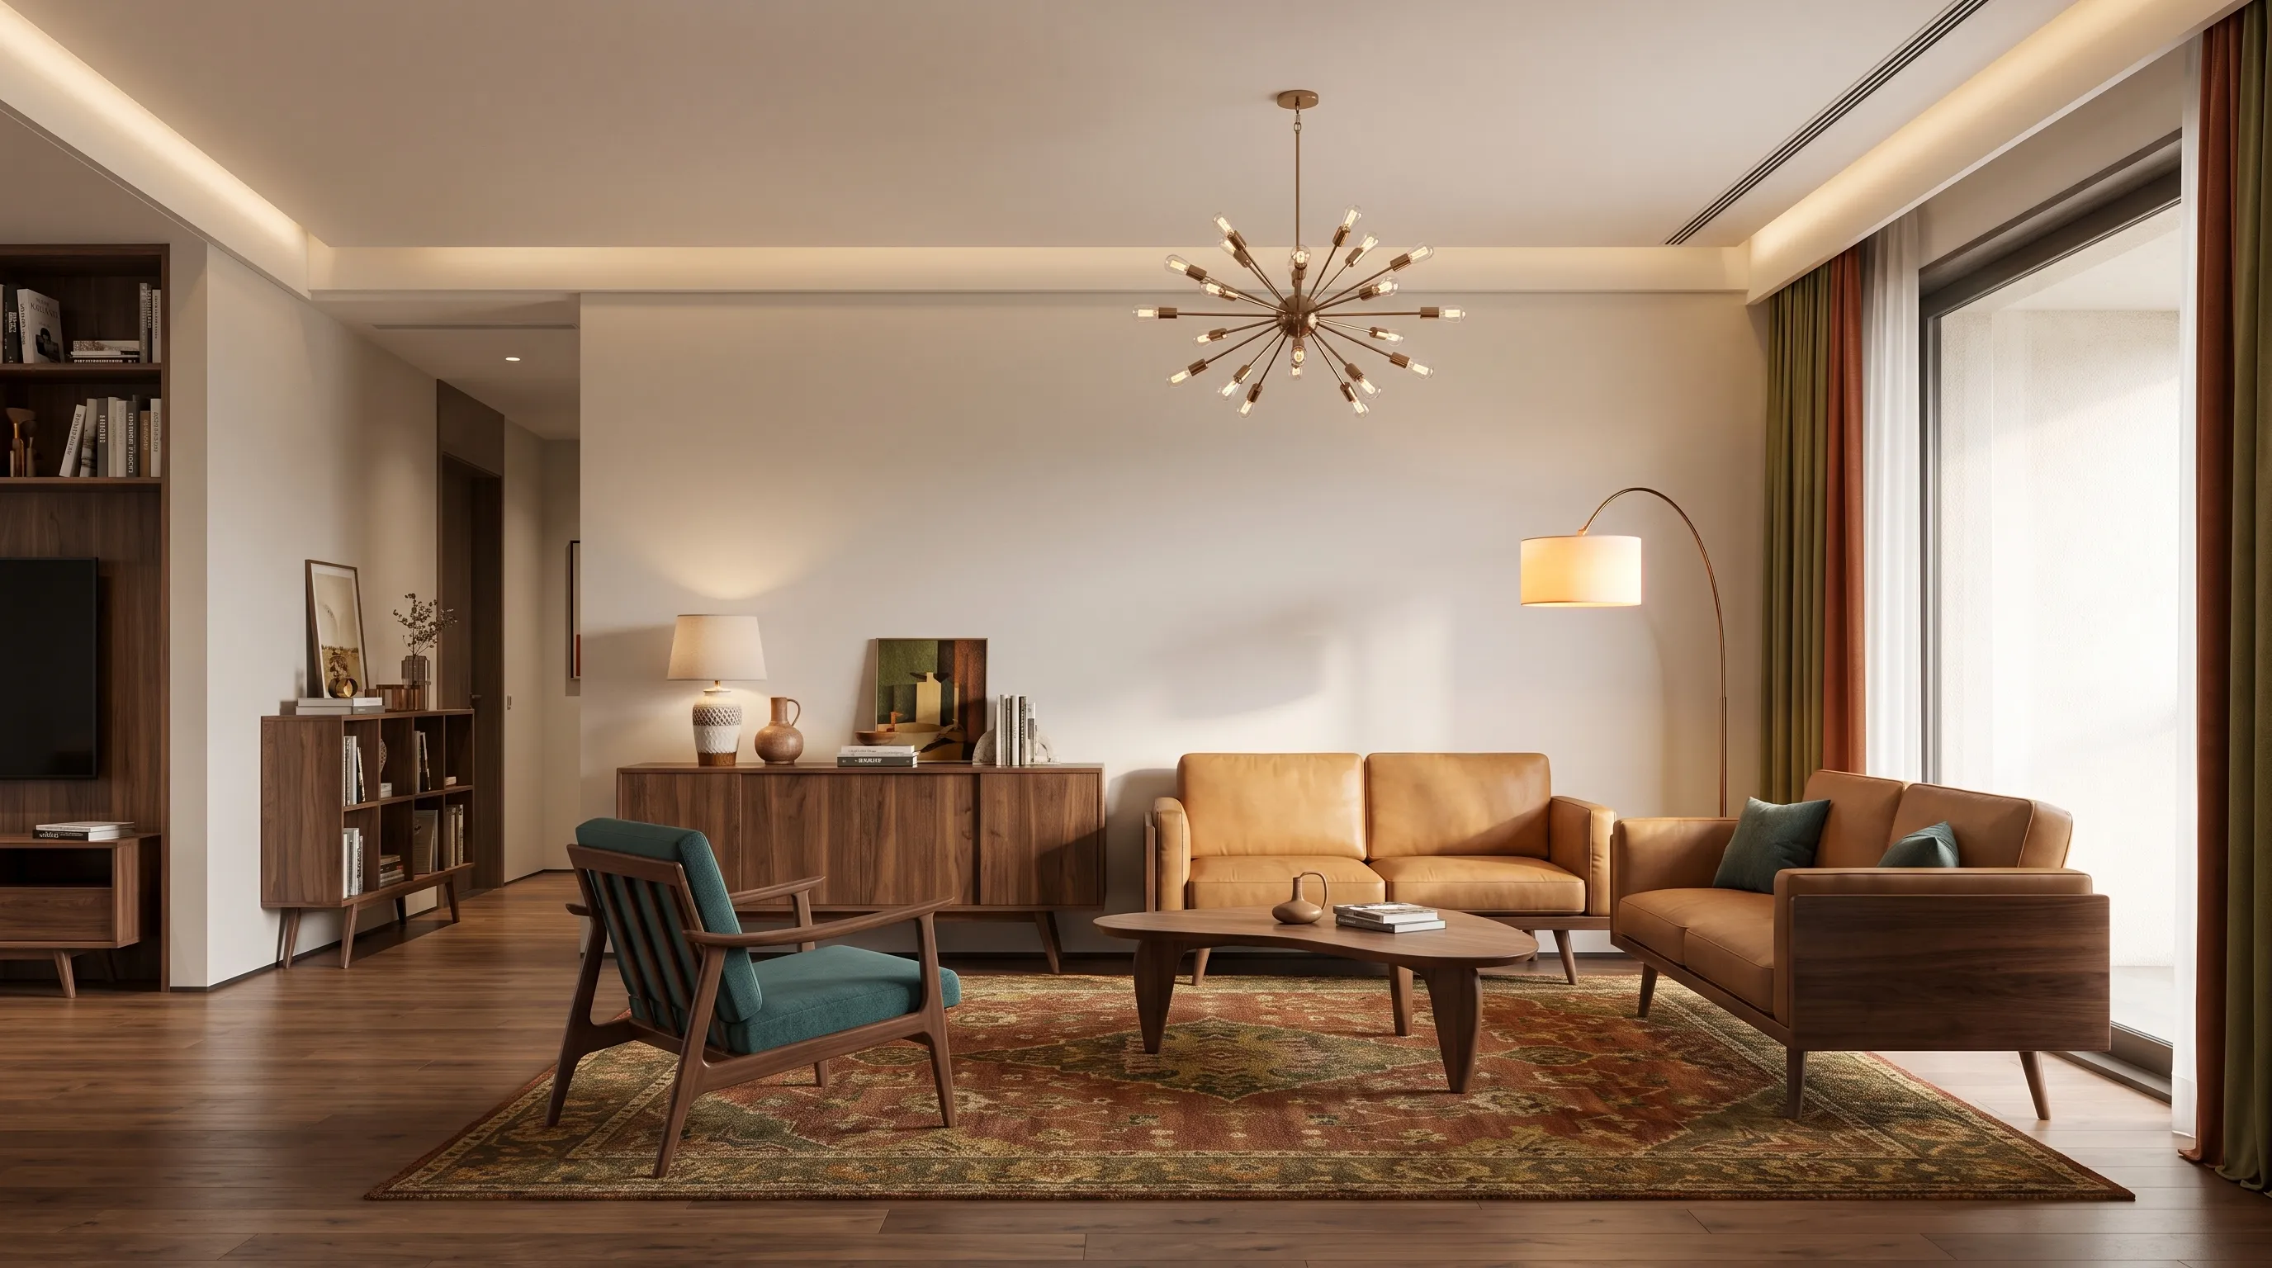
Example design directionSign in to create yours
Recent designsOpen history
AI classroom planning
Classroom Floor Plan Creator
This classroom floor plan creator builds an AI layout concept around student count, teaching style, and clear movement.
Student-count awareTeaching layoutsConcept only

reference layoutFloor Plan
Floor plan workspace
Create a Classroom Floor Plan
Showcase
See the planning intent in context
Explore Furniture, Materials & Style
Compare Multiple Plan Directions
Core capabilities01 02 03 04 05 06
Classroom floor plan creator settings
Student-count planning
Teacher sightlines
Clear movement routes
Reading and group zones
Storage planning
How it works
A clearer path from idea to plan
- 01
Set classroom floor plan creator basics
- 02
Choose teaching zones
- 03
Review the classroom floor plan creator concept
Use cases
Plan spaces around how they work
Elementary classrooms
Small-group rooms
Tutoring spaces
Teacher planning discussions
Classroom layout purpose
A classroom floor plan creator helps you test how teaching and movement share one room.
A classroom floor plan creator is most useful before desk placement becomes fixed. Start with the room size and expected student count, then choose how instruction happens: small-group tables, paired desks, a U-shaped discussion layout, or rows facing a teaching wall. The generated concept gives teachers and planners a shared visual reference for discussing supervision, movement, storage, and the activities that need their own zone.
- 01
Teaching focus
- 02
Student movement
- 03
Supervision
Plan settings
Set the classroom details that change a floor plan concept.
The classroom floor plan creator includes width, length, and student count because those choices affect the visual density of a layout. The teaching layout changes the prompt as well: small-group tables produce a different arrangement from paired desks, a U-shaped discussion layout, or rows. Optional teacher, reading, storage, and small-group zones are included only when selected, so the generated brief reflects the room you are trying to organize.
- 01
Dimensions
- 02
Students
- 03
Optional zones
Using the result
Use a classroom floor plan maker for a planning conversation, not a final room approval.
The classroom floor plan maker returns a visual concept that can help compare a reading corner against more open circulation, or group tables against a presentation-focused layout. It is useful for teachers preparing a new room, tutors arranging a learning studio, and school teams gathering early layout ideas. Registered users receive 3 free Basic generations each UTC day for trying different directions; Pro 2K is available for a clearer presentation image.
- 01
Compare layouts
- 02
Share a starting point
- 03
Verify before use
Related Floor Plan Tools


Common questions
What to know before planning
What is a classroom floor plan creator?
Early concept; verify details.
Can I use a classroom floor plan creator online?
Early concept; verify details.
How is this different from a classroom floor plan maker?
Early concept; verify details.
Are the measurements construction-ready?
Early concept; verify details.
Can I plan a small home, apartment, or office?
Early concept; verify details.
Can I export an editable CAD or BIM file?
Early concept; verify details.
Keep planning
Create a Classroom Plan