How much does a 3D floor plan rendering cost?
See pricing for current generation options.
No image? Try one of these:
Generate multiple design variations at once
Private uploads · automatic refund on model failure
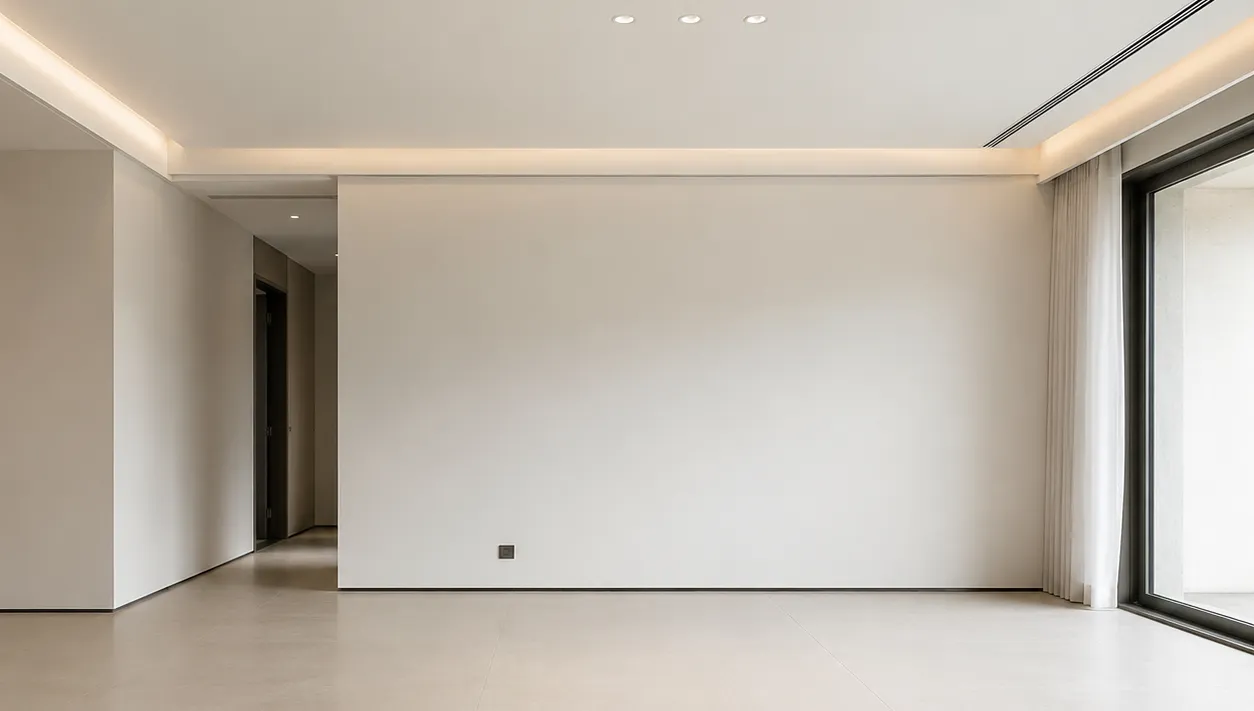
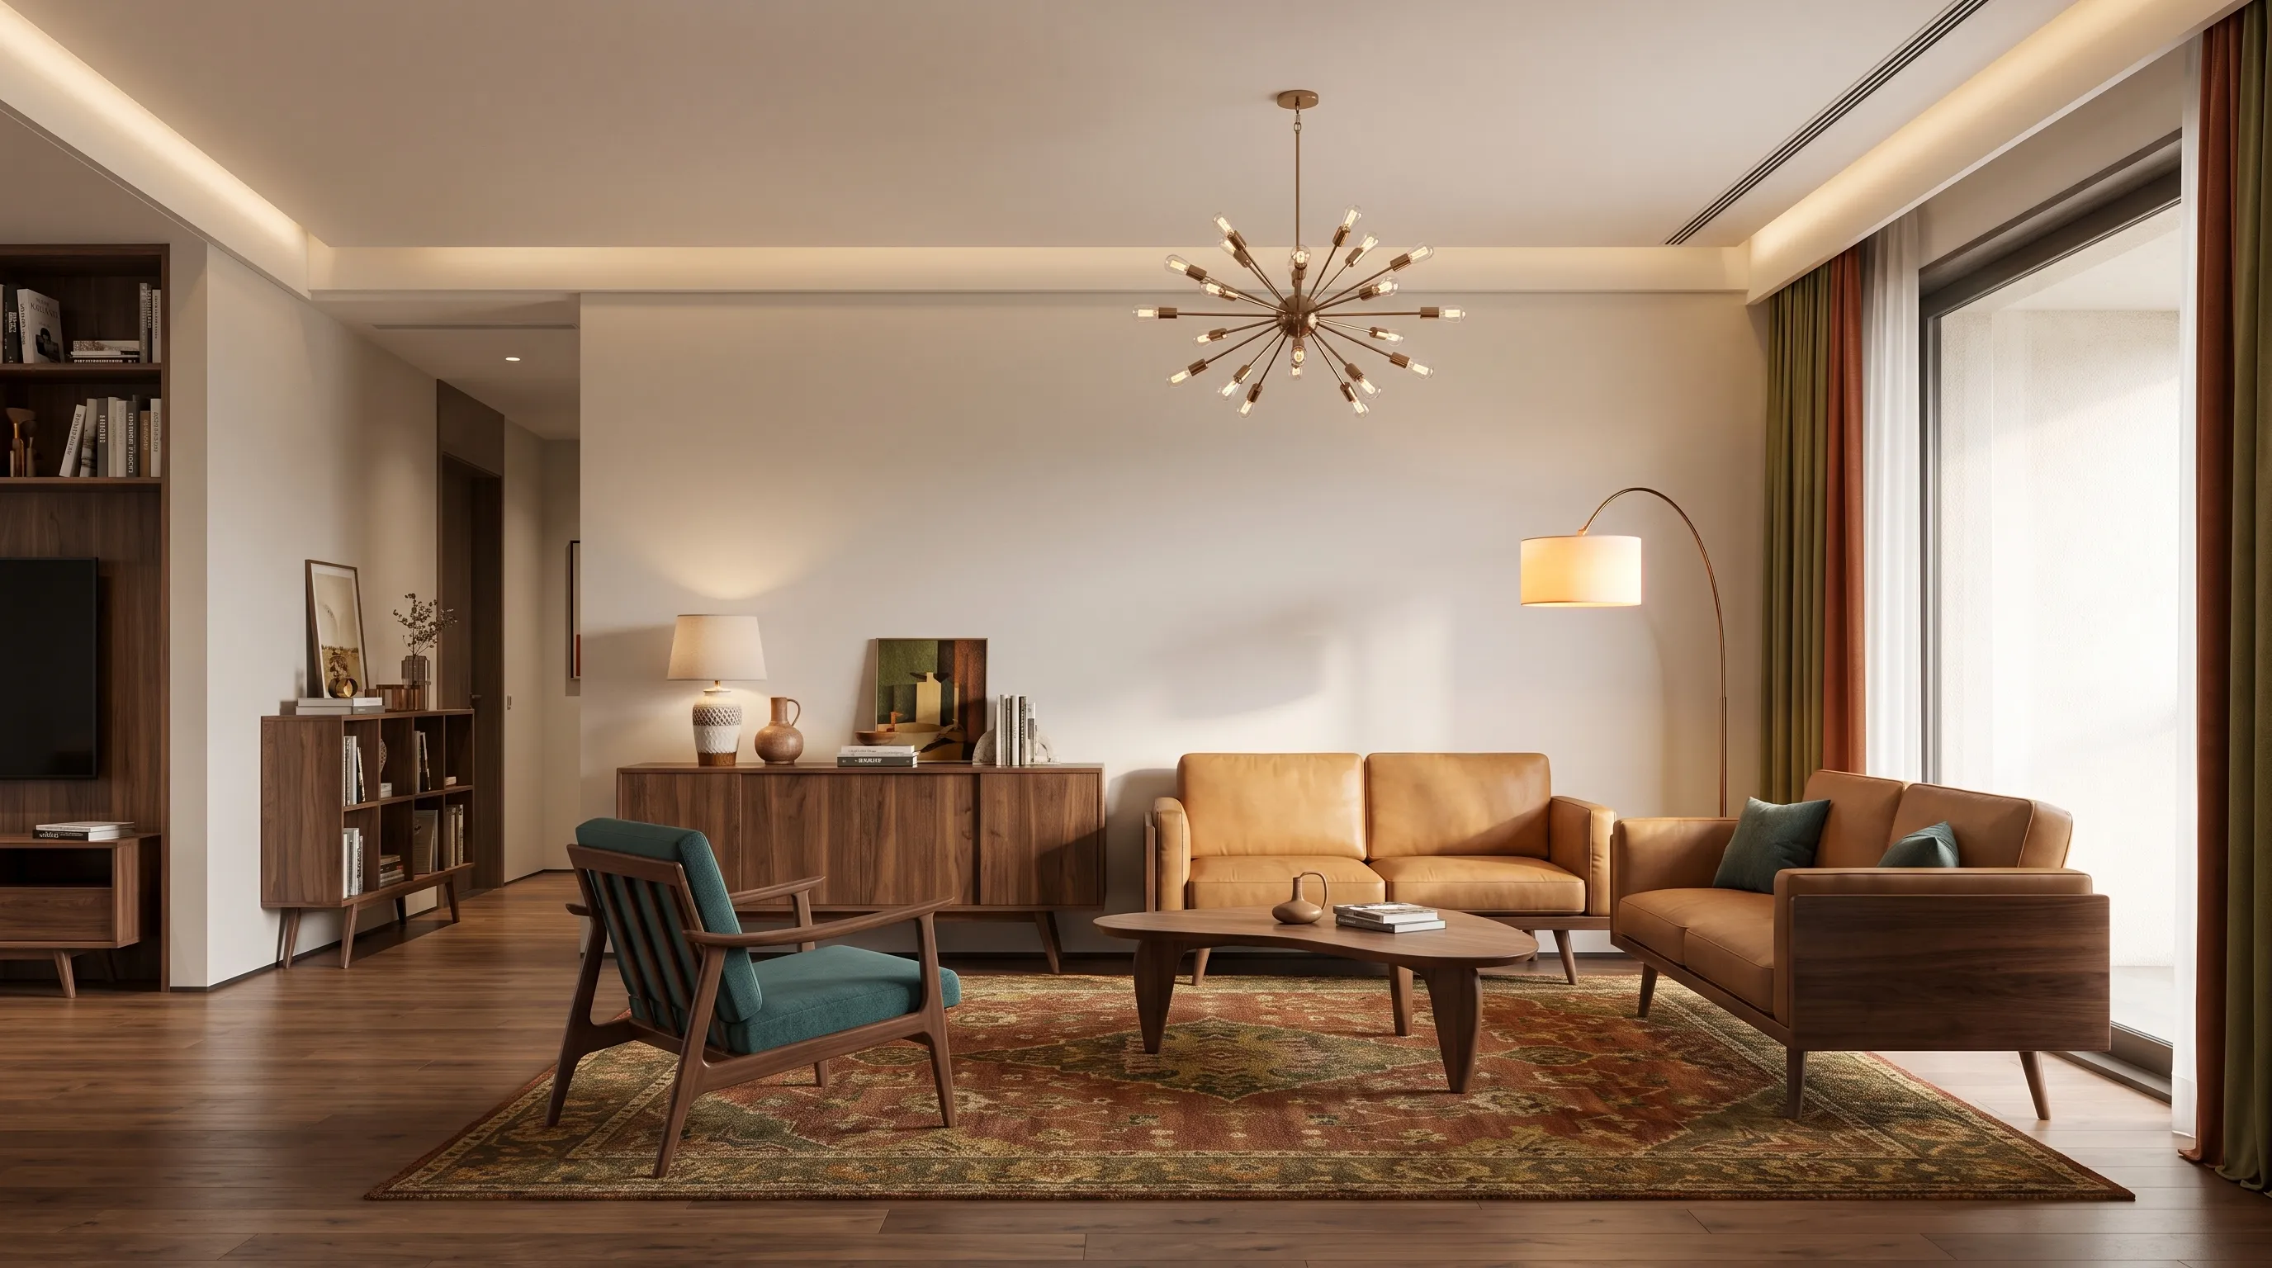
Create a furnished 3D-style presentation image from a readable 2D floor plan. The output is an image for communicating room relationships, materials, and visual direction, not an editable 3D model.

Upload a clear 2D floor plan and describe the materials, furniture, lighting, and presentation angle you want. The floor plan to 3D tool creates a furnished rendering that makes walls, circulation, and room relationships easier to understand at a glance. A 3D floor plan gives collaborators one visual reference before they discuss finishes or presentation.

The output is a 3D floor plan rendering delivered as an image. It does not create an editable 3D model, BIM file, CAD file, or geometry you can orbit and revise in professional modeling software. Each 3D floor plan is a visual interpretation of the source image.

For a 3D floor plan, begin with a readable top-down source rather than a cropped screenshot or perspective photo. Keep the exterior footprint in frame, make walls and openings easy to distinguish, and export a PDF as a high-contrast PNG, JPEG, or WebP before uploading. If room labels are present, keep them legible in the source even though the generated rendering itself is intended to be a clean visual image rather than a technical drawing. A clean source makes the 3D floor plan easier to review.
See pricing for current generation options.
See pricing for current generation options.
See pricing for current generation options.
Use a clear source plan and verify measured work separately.
Use a clear source plan and verify measured work separately.
Use a clear source plan and verify measured work separately.
Use a clear source plan and verify measured work separately.
Upload a clear, well-lit image or readable plan without cropped edges.
Say what should change and, just as importantly, what must stay the same.
Use Basic for fast exploration and Pro 2K for a presentation-ready direction.

