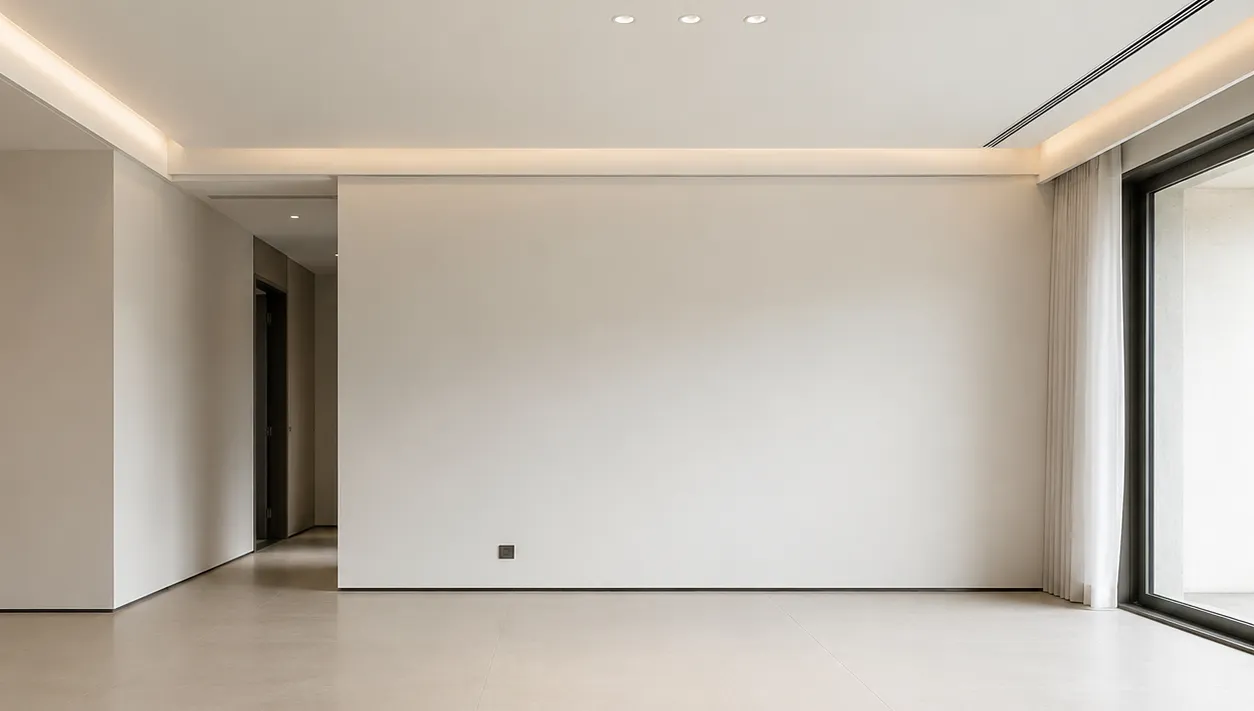
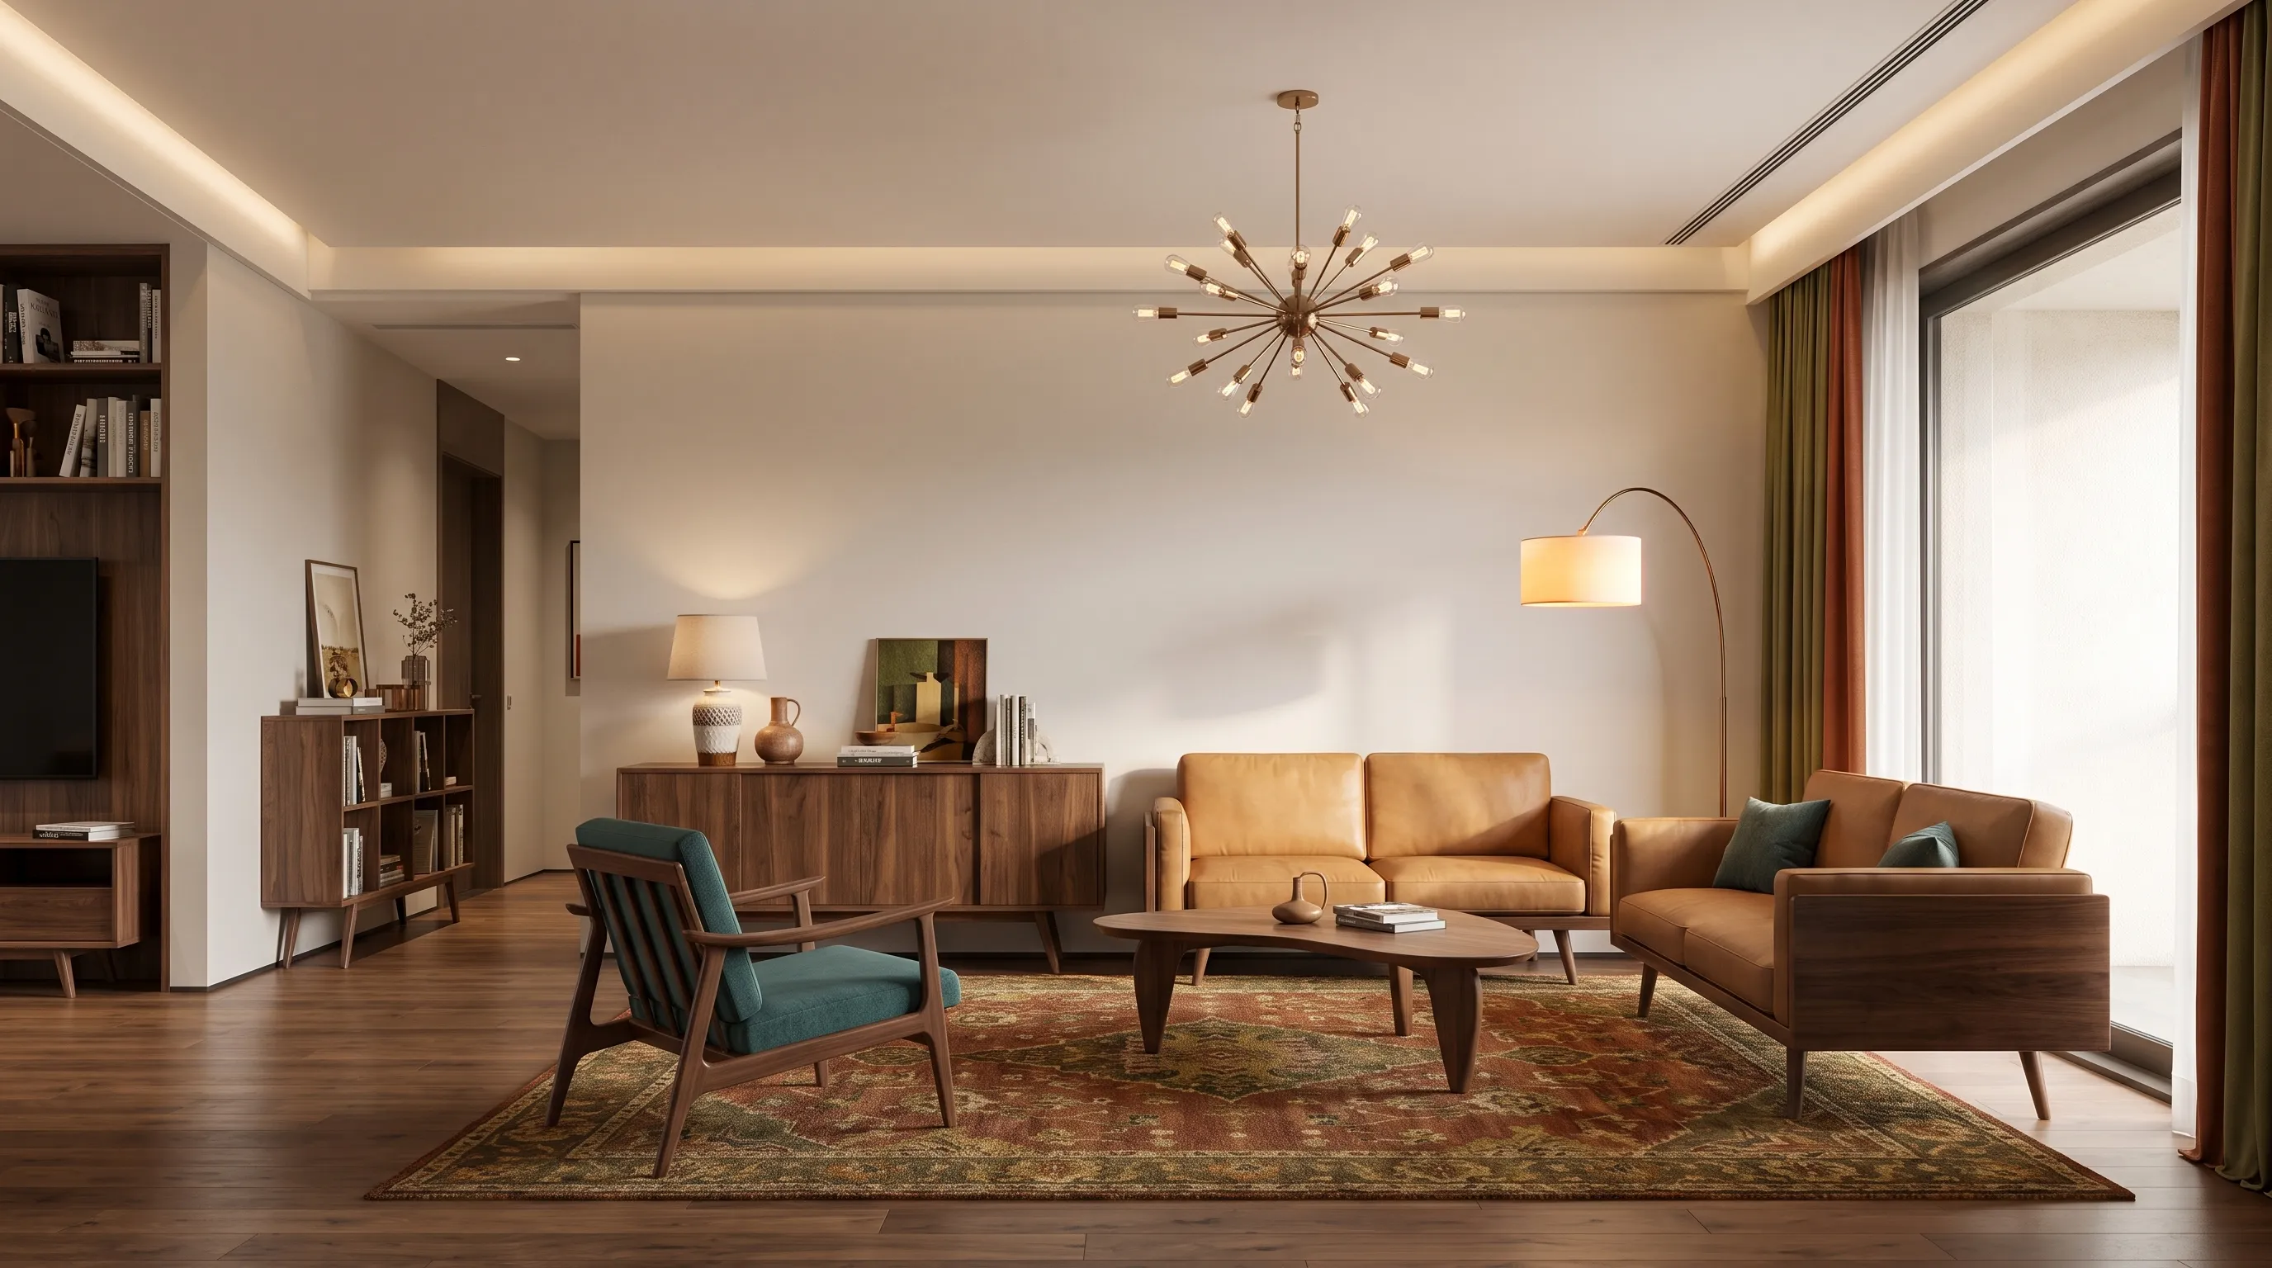
Describe your room and experience the power of AI room planning.
Showcase
See AI Room Planner Layout Concepts
Smart Room Layout Recognition
AI Room Planner is for earlier decisions about room arrangement, not only decoration. It helps users compare where furniture should sit, how people move through the room, and whether the current setup leaves enough space for everyday use before aesthetic changes take over.
Furniture arrangement
Traffic flow
Room zoning
Custom Layout & Furniture Strategy
Use the page to compare whether a room should prioritize conversation, storage, work, TV viewing, or quieter circulation. The value is not simply style exploration. It is seeing how arrangement decisions change the practical performance of the room before you buy furniture or move deeper into redesign work.
Function-first planning
Furniture priority choices
Practical room setup
Instant Room Planning Variations
Generate several room planning directions quickly so you can compare arrangement logic side by side. This helps users move from a vague furniture problem to a clearer room brief before style, materials, and decor become the main conversation.
Multiple planning options
Side-by-side layouts
Early room brief clarity
Technology
Advanced AI Room Planner Technology
01
Room Layout Analysis
The system studies room structure, furniture fit, and circulation so arrangement choices are easier to compare.
02
AI-Powered Room Planning
Generate planning concepts faster when you need to test multiple layout directions for the same room.
03
Furniture & Zone Coordination
Compare how seating, storage, work zones, and focal areas compete or cooperate inside the same plan.
04
Real-Time Planning Visualization
See room planning concepts quickly instead of working only through abstract furniture lists.
05
Functional Optimization
Improve pathways, furniture balance, and room purpose before styling becomes the primary decision.
06
Personalized Layout Adaptation
Shift the room toward work, rest, hosting, or family use without reinventing the whole planning workflow.
How it works
How to Plan a Room with AI
01
Describe Your Room
Start with room dimensions, key furniture pieces, and the practical use the layout needs to support.
02
Set Planning Priorities
Explain the room’s circulation, storage, and furniture goals so the plan responds to real constraints.
03
Generate & Refine
Compare the planning concepts and refine the layout before moving into styling or purchasing decisions.
AI Room Planner helps you compare room arrangement concepts around furniture placement, circulation, and practical use. It is more planning-focused than a purely style-first redesign page.
Do I need design experience to use it?
No. The workflow is useful for anyone trying to make better room layout decisions before decorating or buying furniture.
Can it work with small rooms?
Yes. Smaller rooms often benefit the most because layout mistakes are felt more strongly there, especially around clearance and furniture fit.
How realistic are the generated room plans?
They are visual planning concepts, not measured construction drawings. Use them to compare arrangement logic before verifying dimensions.
Can I use AI Room Planner for renovation planning?
Yes. It is useful when room arrangement, circulation, and furniture strategy need to be clarified before a remodel or furnishing update.
Can professionals use this for client concepts?
Yes. Designers and planners can use it as an early layout tool before creating more formal presentations or drawings.
Start designing
Start Your AI Room Planner Today
Describe your room and let AI generate layout concepts in minutes. Compare furniture flow and arrangement before you commit to a room redesign.