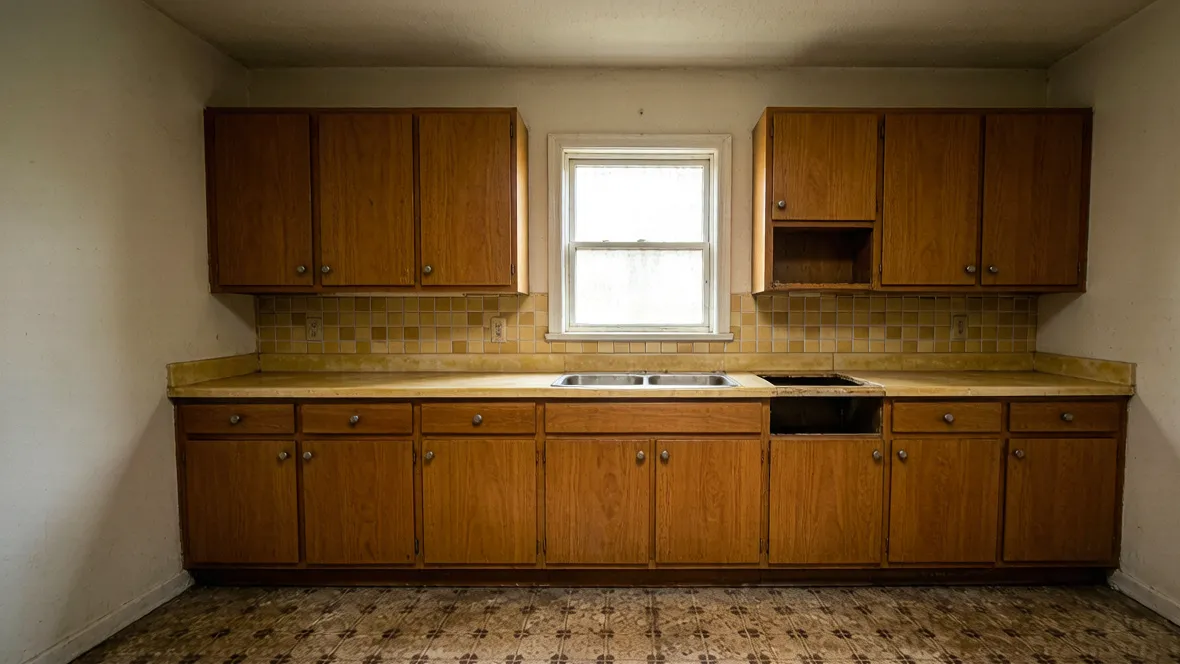
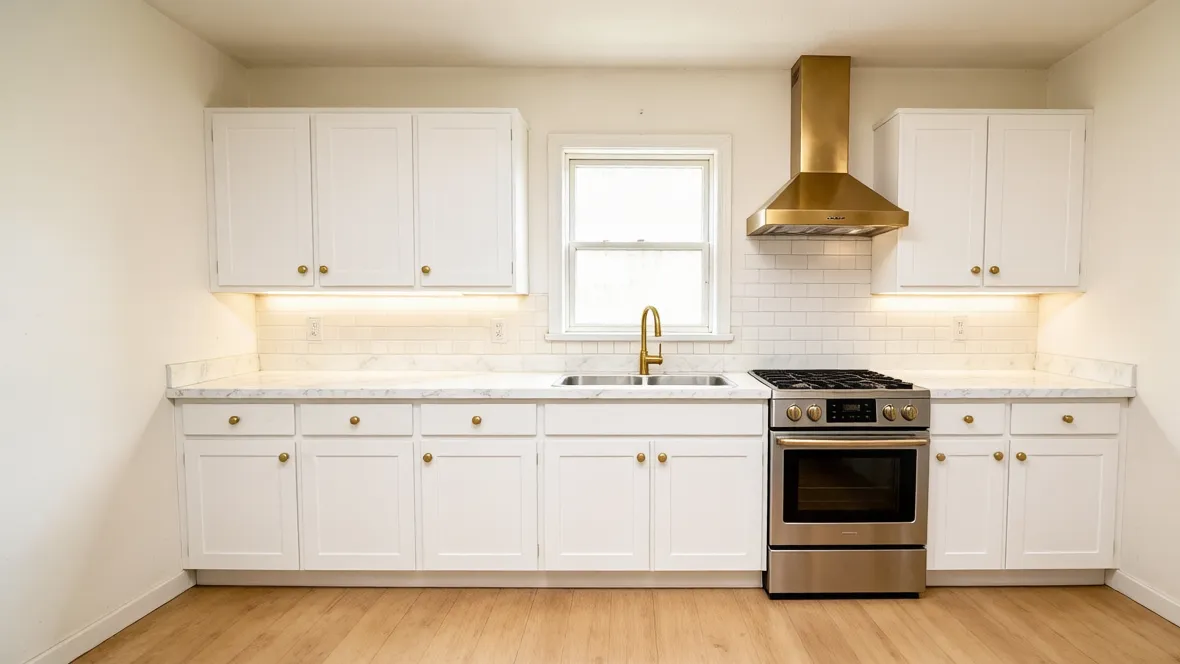
Upload your kitchen photo and experience the power of AI kitchen design.
Showcase
See AI Kitchen Design Transformations
Smart Kitchen Layout Recognition
AI Kitchen Design helps you compare clearer work zones by reading the relationships between cabinetry, appliances, counters, and movement paths. It is useful when you want to test whether the kitchen could function better with a cleaner workflow, more usable prep space, or a stronger connection between cooking and gathering areas.
Kitchen workflow
Cabinet and appliance placement
Prep-zone comparison
Custom Cabinet, Surface & Style Creation
Use the page to compare cabinetry language, countertop tone, backsplash direction, and island character in one workflow. The goal is to help you evaluate the visual and functional feel of the kitchen before you move into pricing, sourcing, or larger remodeling decisions with contractors and suppliers.
Cabinet design
Countertop and backsplash ideas
Island material direction
Instant Kitchen Transformations
Generate multiple kitchen directions quickly to compare whether the room should feel warmer, more minimal, more storage-driven, or more renovation-ready. This is especially helpful when you are testing early remodel ideas and want a clear visual concept before locking in cabinetry, appliances, or a new island layout.
Multiple remodel directions
Style comparison before sourcing
Fast planning from a photo
Technology
Advanced AI Kitchen Design Technology
01
Kitchen Layout Analysis
The system studies movement between sink, cooking, storage, and prep zones to support better day-to-day workflow.
02
AI-Powered Kitchen Redesign
Compare multiple kitchen remodel directions from the same photo without rebuilding every design concept manually.
03
Material & Color Coordination
Test cabinet finishes, counters, backsplashes, metals, and lighting tones that feel more cohesive together.
04
Real-Time Kitchen Visualization
Generate a realistic kitchen concept image quickly so layout and material choices can be evaluated together.
05
Functional Optimization
Use the tool to improve prep flow, circulation, storage clarity, and the relationship between work and gathering areas.
06
Personalized Style Adaptation
Move the same kitchen toward contemporary, Scandinavian, or more expressive directions while keeping the design workflow simple.
How it works
How to Design Your Kitchen with AI
01
Upload Your Kitchen Photo
Start with a clear kitchen image that shows cabinets, counters, appliances, and circulation.
02
Choose Style & Features
Describe the workflow, storage, island, and finish changes you want the design to explore.
03
Generate & Customize
Compare the concept directions and refine the kitchen mood and function before moving deeper into planning.
AI Kitchen Design uses a kitchen photo and your prompt to generate remodel and redesign concepts around workflow, materials, cabinetry, and atmosphere. It helps you compare directions quickly before making bigger renovation decisions.
Do I need design experience to use it?
No. You can use it to explore layout and finish ideas whether you are planning your own remodel or simply testing visual directions.
Can it work with small kitchen spaces?
Yes. Compact kitchens often benefit from early workflow testing, especially around storage, prep surfaces, and circulation paths.
How realistic are the generated kitchen designs?
They are realistic visual concepts, but they do not replace measured drawings, cabinetry shop drawings, or contractor review. Use them to compare direction and refine your brief.
Can I use AI Kitchen Design for renovation planning?
Yes. It is especially useful in early kitchen renovation planning because it lets you compare layout, cabinetry, and finish directions quickly before you commit to a final path.
Can professionals use this for client concepts?
Yes. Designers and remodel consultants can use it as an early concept tool for testing mood, layout, and material direction with clients.
Start designing
Start Your AI Kitchen Design Today
Upload your kitchen photo and let AI generate room-specific design ideas in seconds. Compare layouts, styles, and finishes before you commit to a redesign or renovation.