Interior designers
Turn a client brief and room reference into AI interior rendering options for style direction, furniture language, lighting, and material study before building a detailed presentation deck.
No image? Try one of these:
Generate multiple design variations at once
Private uploads · automatic refund on model failure
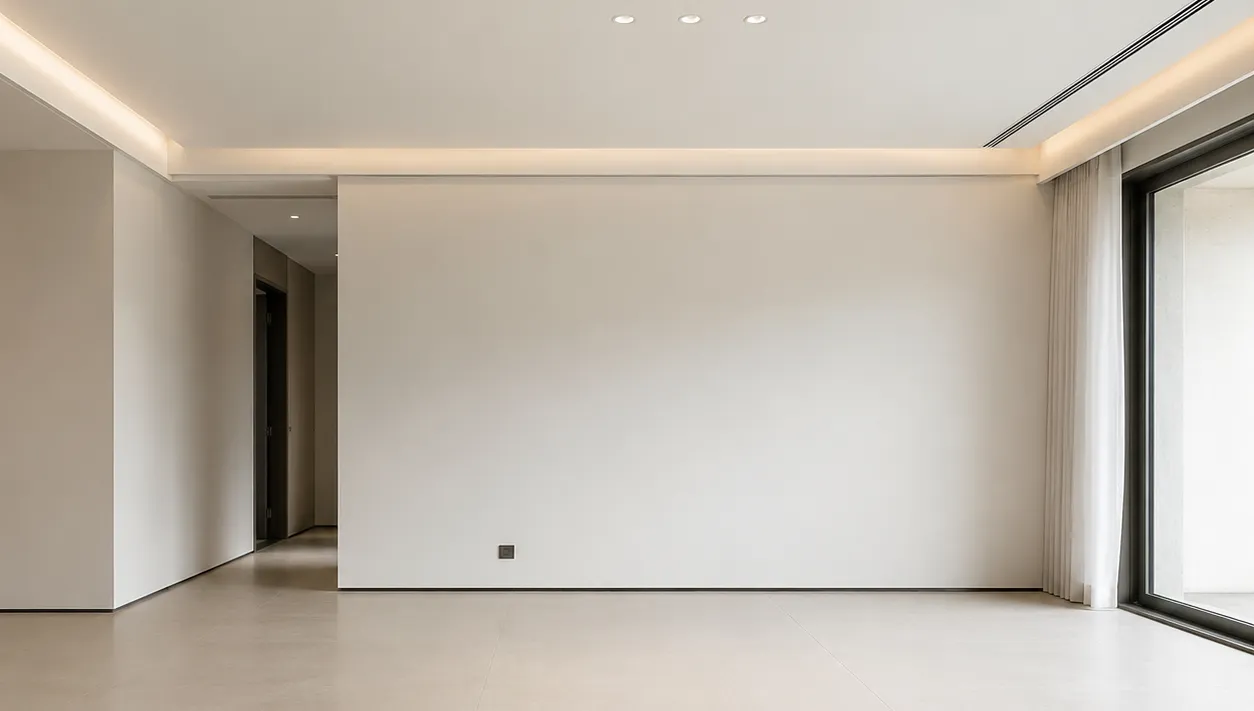
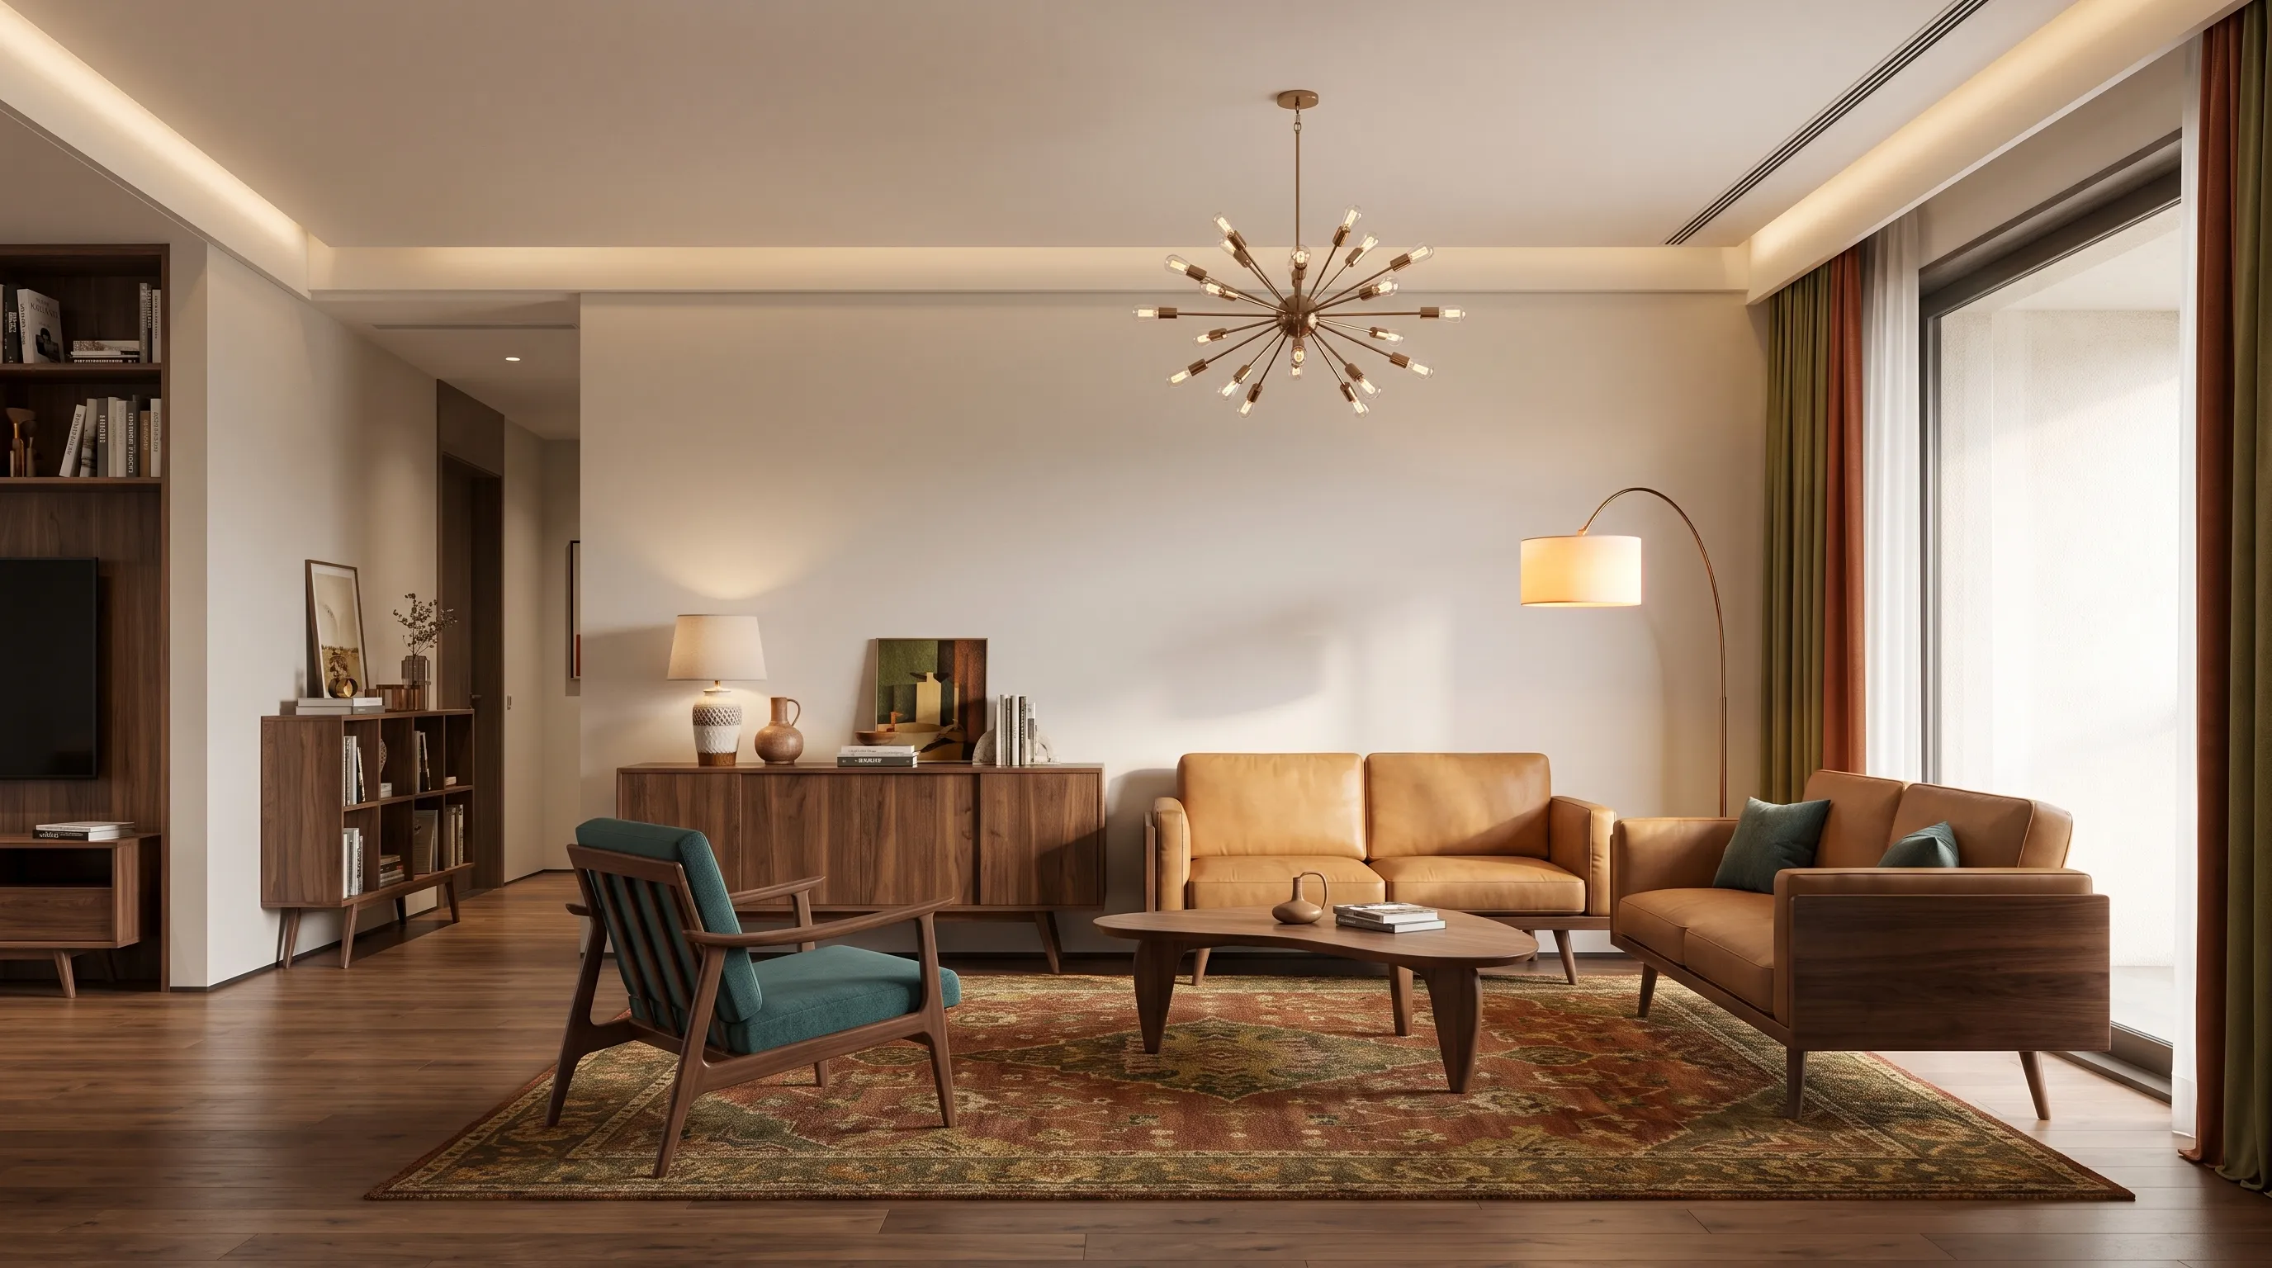
Use AI rendering to turn a client brief, room photo, sketch, exterior image, or floor plan into visual design concepts for early review and direction-setting.
The workflow stays simple: add a reference image or describe the space, name the concept direction, generate a rendering, compare options, refine the prompt, and present a concept image that helps the next conversation move faster.

In a design workflow, AI rendering is most useful before the project is locked. It helps translate a brief, reference image, room photo, sketch, exterior view, or floor plan into a concept image that can be reviewed quickly.
Home Design AI keeps that job focused. The generator does not replace modeling software or professional review. It gives designers, planners, renovation consultants, and staging teams a faster way to compare visual directions before spending time on a polished package.
Turn a client brief and room reference into AI interior rendering options for style direction, furniture language, lighting, and material study before building a detailed presentation deck.
Use a sketch, facade image, or early planning note to create a visual option that makes massing, materials, and atmosphere easier to discuss with collaborators.
Move from a program, room relationship, or floor plan to a concept image that clarifies how the space may feel, not just how it is labeled on a drawing.
Create presentation images for vacant or underused rooms so buyers, renters, and owners can read the use case faster.
A useful result starts from evidence. Choose the tool that matches the project material instead of forcing every job through the same prompt.
Start with a lived-in or unfinished interior and test furniture, lighting, finishes, and atmosphere while keeping the visible architecture in view.
Stage a vacant room with scale-aware furniture and a clearer use case for a listing, rental presentation, or client review.
Explore facade color, trim, planting, and material direction from a real elevation or street-view image.
Move from an existing outdoor view to a planting, path, terrace, or hospitality concept that can be discussed visually.
Render a loose interior or architectural sketch into a more legible presentation image without treating the sketch as final documentation.
Create a floor plan rendering or 3D-style overview that helps viewers understand room relationships before detailed modeling starts.

The page uses the same Home Design AI generator, with more professional prompt guidance around brief, reference image, concept direction, client review, and visual option comparison.
Upload the clearest room photo, exterior image, sketch, or plan available. If there is no image yet, start from a concise brief that names the room, audience, constraints, and intended mood.
Use professional language where it helps: material study, concept direction, client review, visual option, early-stage design, or presentation image. Also say what should stay unchanged.
Create an AI rendering, compare the result against the brief, then refine the prompt for a better scheme, cleaner composition, or more accurate material direction.
AI rendering can make early choices visible: a warmer material palette, a calmer staging direction, an updated exterior, or a floor plan rendering that reads faster than a flat drawing. The output remains an image for communication. Dimensions, code, structure, accessibility, product specifications, and site conditions still need proper verification.
AI rendering uses a brief, photo, sketch, exterior image, or floor plan as input and creates a visual concept image. In Home Design AI, it is best used for early design direction, material studies, staging ideas, and presentation images rather than measured documentation.
No. The page is written around designer-style workflows because those users often need repeat visual options, but the same generator can be used by homeowners, renovation teams, real estate marketers, and staging teams.
Yes. Upload a room photo and describe the concept direction, materials, furniture, or mood you want to test. The result is an AI interior rendering image for comparison and review.
Yes. Home Design AI includes related tools for AI exterior rendering, sketch to render workflows, virtual staging, and floor plan rendering. Choose the closest starting point for the reference you already have.
No. The output is an image for concept review and visual communication. It is not CAD, not BIM, not an editable 3D model, and not construction documentation.
Render room concepts from a reference photo while keeping the visible architecture and camera angle in context.
Turn empty property photos into furnished presentation images for sales, leasing, or client discussion.
Explore facade materials, color, trim, and planting direction from an existing home exterior image.
Convert a readable floor plan into a furnished 3D-style image for layout communication.
Render an early sketch into a clearer concept image for discussion before more detailed design work.