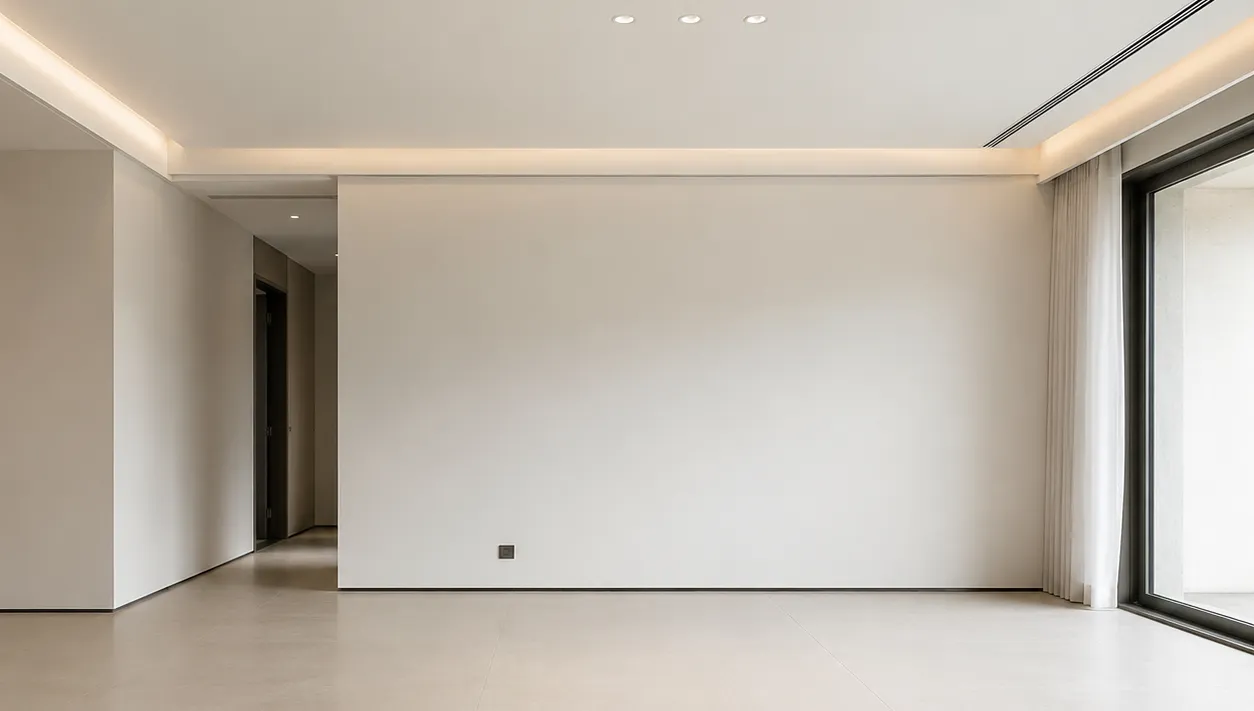
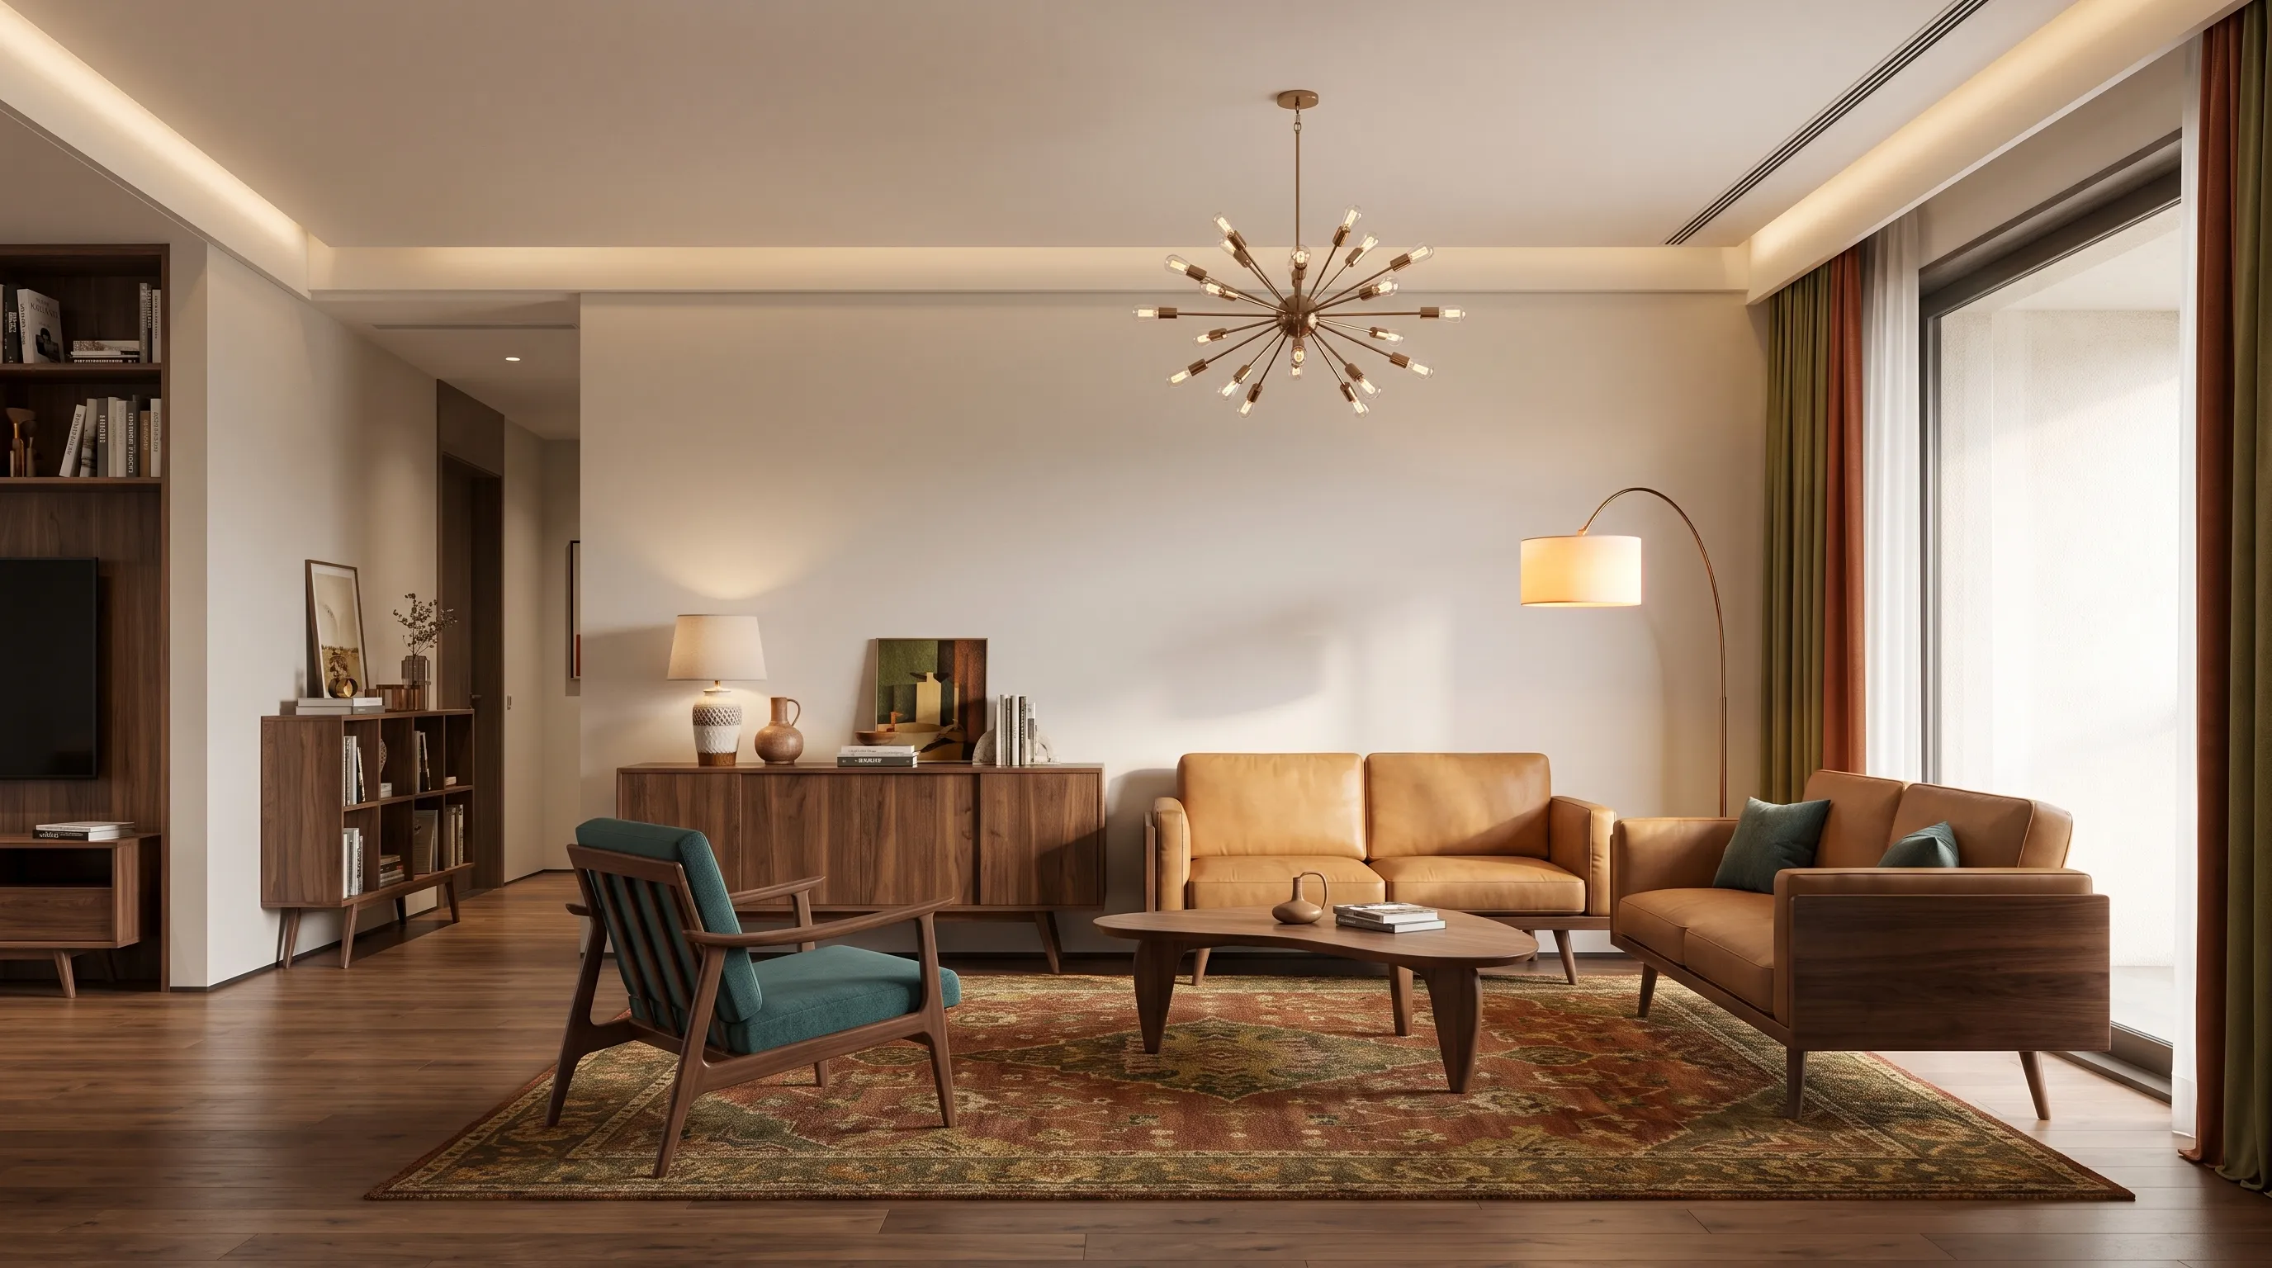
Upload the existing pantry or adjacent kitchen, then use the tool to explore an organized visual direction before changing shelves or buying containers.
Showcase
Use a Pantry Design Tool to Plan Everyday Storage
Storage Zones That Match Your Routine
This workflow is useful when food, appliances, and bulk supplies compete for the same shelves. Start with a photo and describe the items that need the easiest access. The concept can help you distinguish daily-use zones from backstock, baking storage, small appliances, or a snack area before you reorganize the real space.
Daily-use shelf direction
Backstock organization
Appliance and bin zones
Shelving, Lighting, and Visual Order
Use the tool to compare open shelves, closed storage, labels, baskets, lighting mood, and a calmer material direction. It is not a cabinet specification or measured shelving plan. Instead, it helps make an organizational idea visible before you spend time on a full reset or a renovation conversation.
Open versus closed storage
Shelf visibility ideas
Lighting and material mood
Refine a Small Pantry Concept
If the first direction looks attractive but does not reflect how you cook, update the prompt with a more specific need: kids' snacks, baking tools, bulk food, coffee equipment, or a walk-in pantry aisle. Generate a new image to compare the priority, then verify actual shelf depth, door swing, and clearances before building.
Prompt-specific organization
Small-pantry alternatives
Physical checks before work
Technology
What a Pantry Design Tool Can Visualize
01
Existing Storage Context
The photo gives the tool context about visible cabinetry, shelves, counters, openings, and the current visual density.
02
Pantry Organization Concepts
Describe the storage tasks that matter so the generated image can emphasize accessible, grouped, and calmer zones.
03
Material and Color Direction
Explore broad shelf finishes, baskets, labels, lighting, and cabinet character without treating the image as a purchase specification.
04
Visual Storage Planning
Use a concept to discuss what should be visible, what can be concealed, and where a daily-use zone could live.
05
Workflow Support
The result can help you identify the next practical decision: declutter, rezone, add lighting, or consult a cabinet professional.
06
Style Adaptation
Compare warm, minimal, traditional, or modern pantry directions from the same starting photo.
How it works
How to Use a Pantry Design Tool
01
Upload Your Pantry or Kitchen Photo
Choose an image that shows shelving, cabinets, doorways, counters, and the storage area you want to improve.
02
Describe the Storage Problem
Mention what feels difficult today, such as poor visibility, bulky appliances, snacks, baking supplies, or a narrow aisle.
03
Compare the Concept and Measure
Use the result to choose a direction, then measure shelves, door swing, and clearances before purchasing or installing anything.