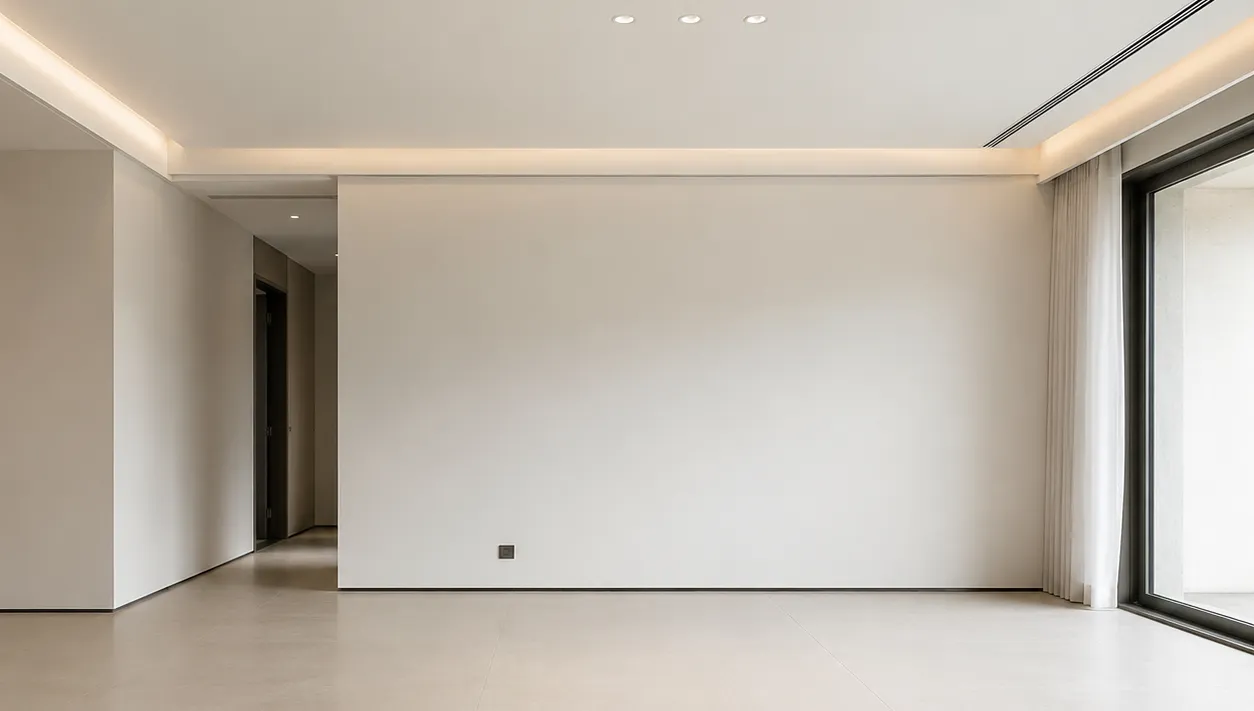
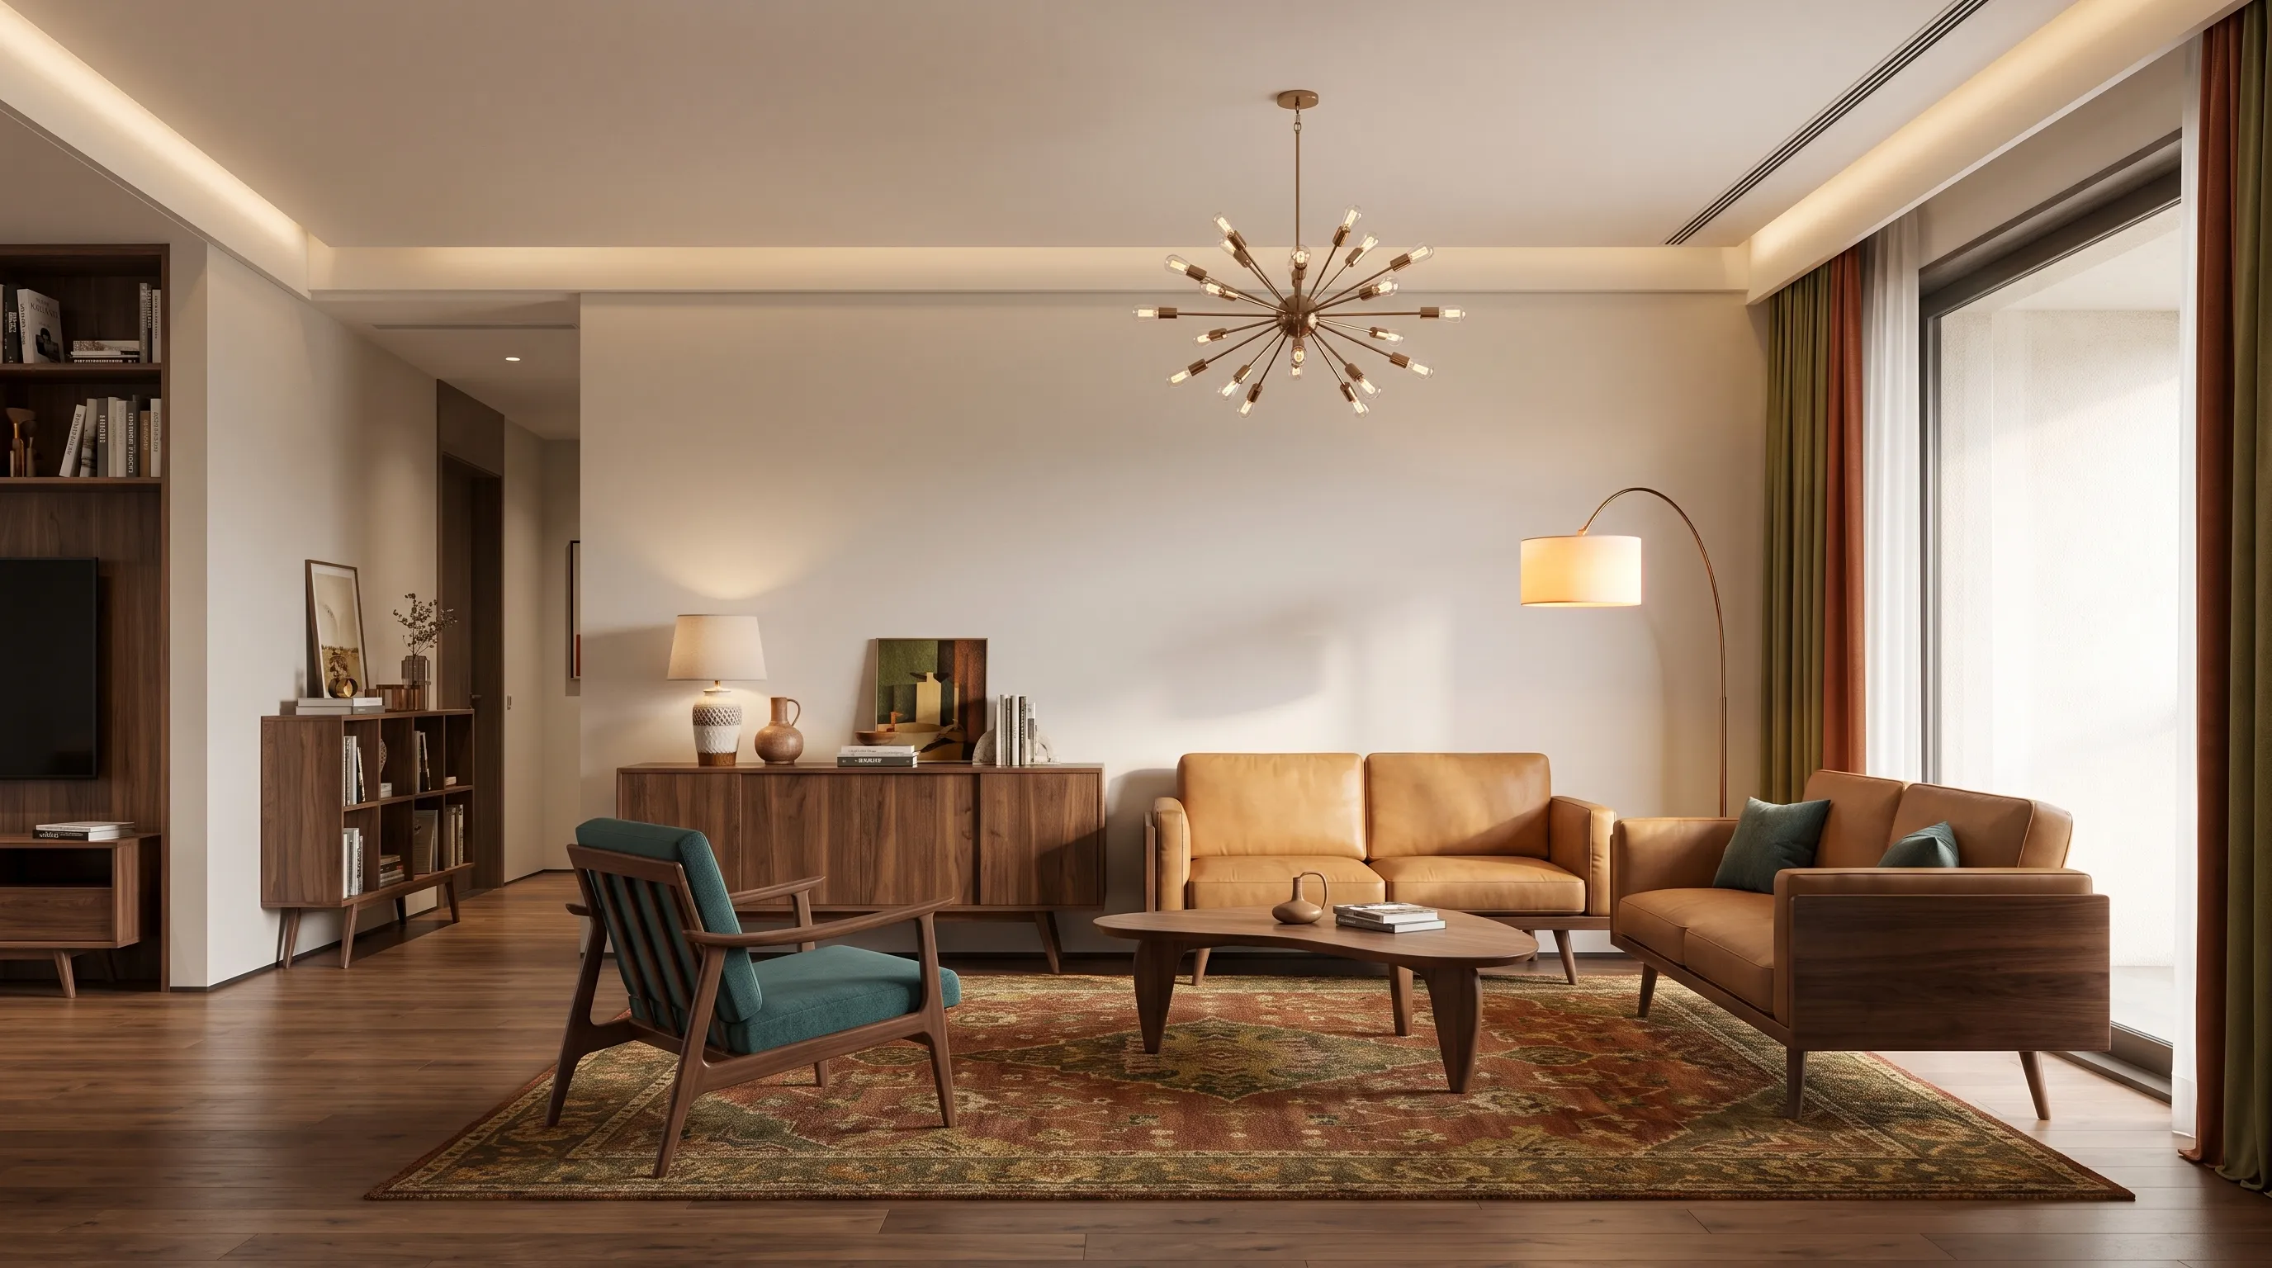
Upload your current laundry room and use the tool to explore a more useful visual direction for sorting, folding, storage, and lighting.
Showcase
Explore a More Practical Laundry Room
Sorting, Folding, and Storage Priorities
A laundry room design tool can help when hampers, detergents, drying space, and folding all compete for a narrow room. Upload a clear photo and describe the step that slows you down most. The visual concept helps you compare where a folding surface, utility storage, or day-to-day supplies could be emphasized before you change the room.
Folding-surface ideas
Laundry supply zones
Everyday access priorities
A Calmer Utility Room Direction
The goal is not to make laundry disappear from the photo. Use the tool to explore cabinetry, shelves, baskets, wall treatment, lighting, and a less cluttered visual hierarchy around the work that already happens there. It is helpful for a utility closet, a dedicated laundry room, or a combined mudroom workflow.
Cabinet and shelf direction
Visible versus hidden supplies
Utility-room material ideas
Compare a Realistic Next Step
Generate more than one direction when you need to compare a simple organization reset against a larger renovation idea. The laundry room design tool returns a concept image, not a plumbing, electrical, venting, appliance-clearance, or cabinet installation plan. Confirm those details before spending on work.
Simple reset alternatives
Renovation discussion image
Technical details to verify
Technology
A Laundry Room Design Tool for Everyday Use
01
Utility Room Context
Visible appliances, cabinets, openings, counters, and storage give the AI a starting point for a laundry-room concept.
02
Laundry Workflow Redesign
Describe the tasks that matter most, such as sorting, folding, supplies, drying, or a shared mudroom transition.
03
Storage and Finish Direction
Compare shelves, cabinets, baskets, surfaces, and lighting moods without treating the result as a build specification.
04
Visual Workflow Review
A concept can help you see where the room feels crowded and which task needs an easier-to-reach surface or zone.
05
Functional Organization
Use the result to decide whether the next step is decluttering, adding storage, changing a work surface, or consulting a professional.
06
Style Variations
Test practical minimal, warm utility, or more polished laundry-room directions from the same photo.
How it works
How to Use a Laundry Room Design Tool
01
Upload Your Laundry Room Photo
Include the washer, dryer, doors, windows, counters, and the storage or floor area you want to improve.
02
Describe Your Workflow
Call out whether you need better sorting, folding, drying, supplies, pet care, or a cleaner transition from an entry or mudroom.
03
Compare and Verify
Review a few visual directions, then confirm appliance clearances, water, drain, venting, electrical, and installation requirements separately.