
Drawing detail
Additional Features
Style
Model
Aspect ratio
Number of Images
Generate multiple design variations at once
Private uploads · automatic refund on model failure
Preview
1 image · 4:3 · 1K
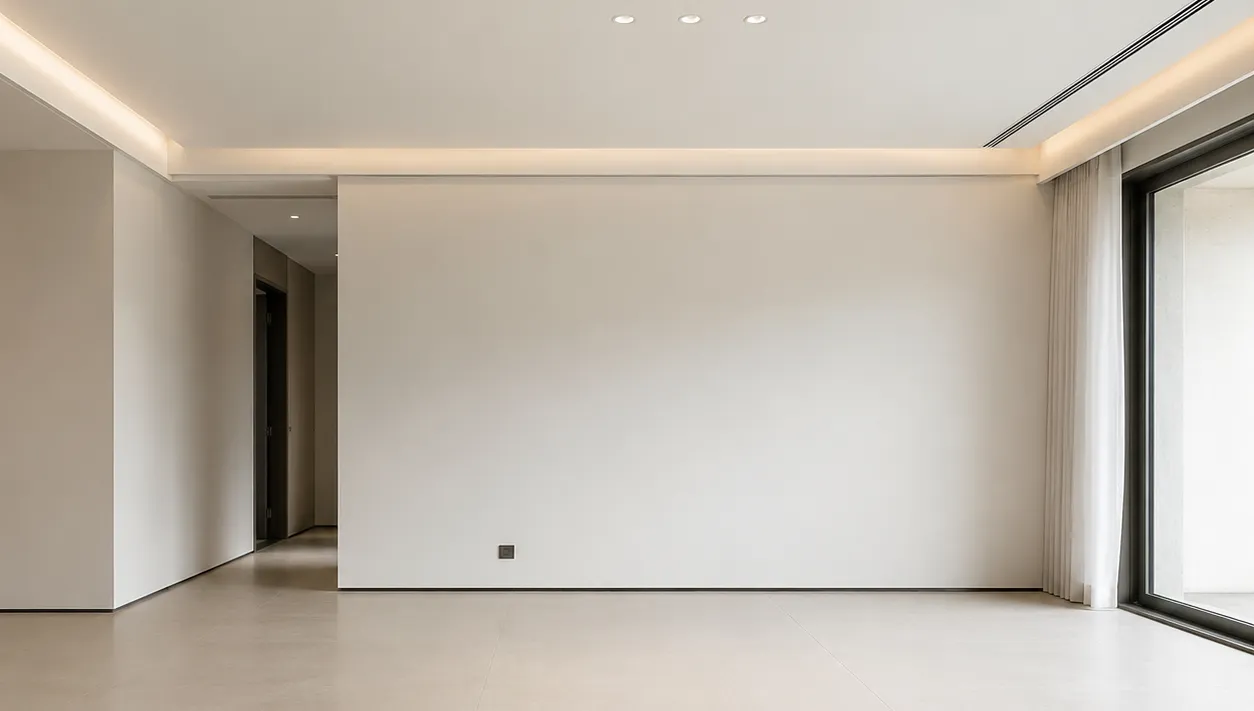
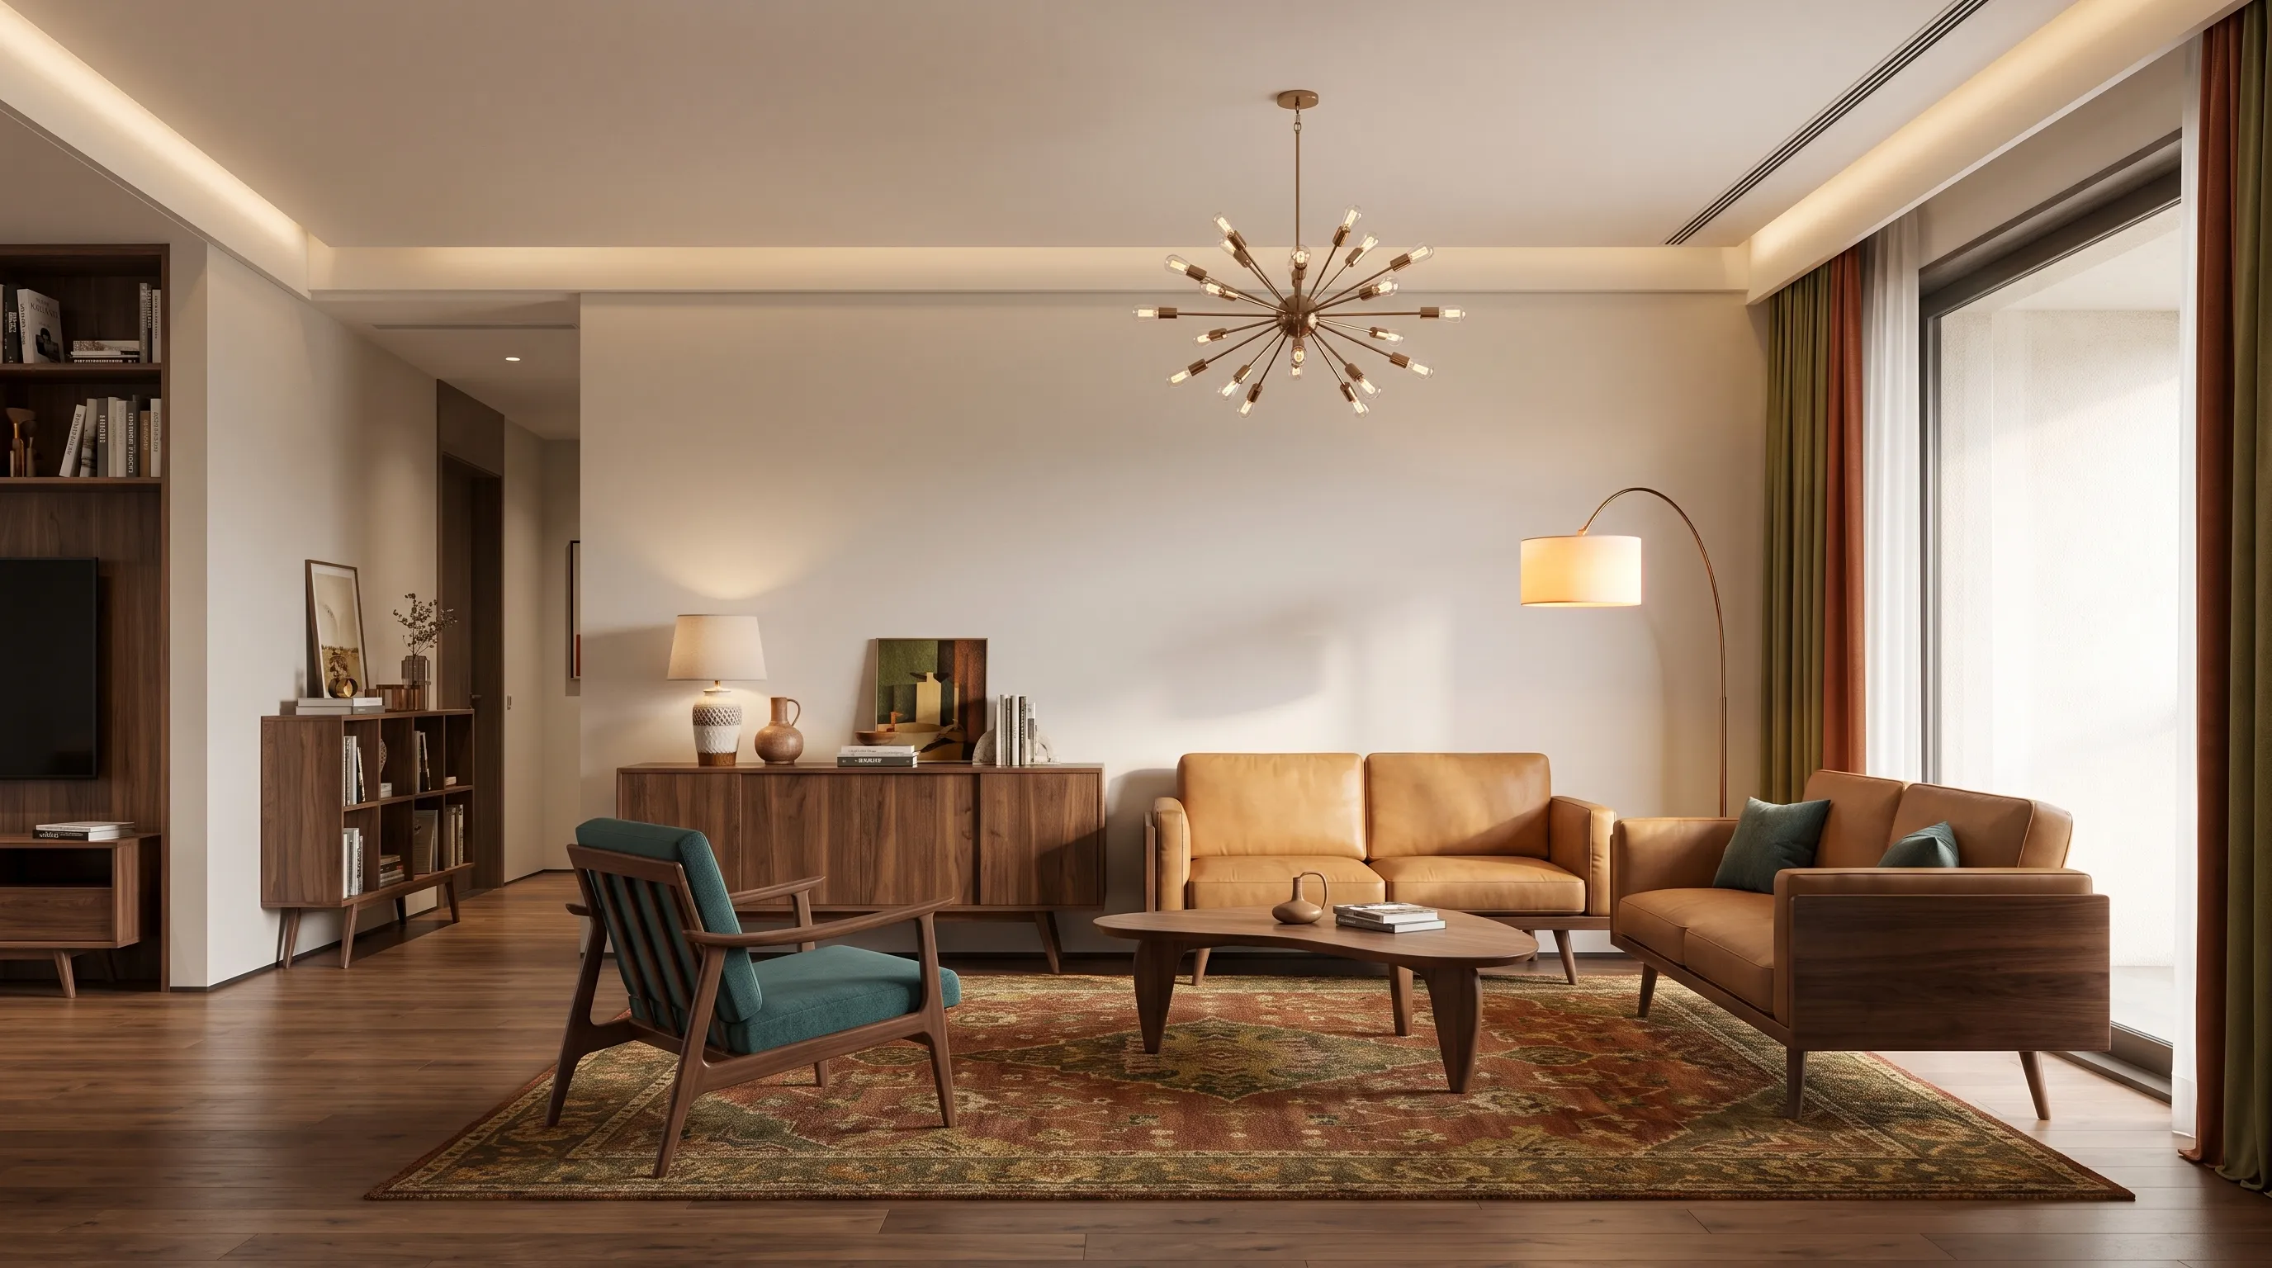
Example design directionSign in to create yours
AI floor plan workspace
2D Floor Plan
Create a clear 2D floor plan concept from your rooms, dimensions, and layout requirements.
Purpose-built controlsAI conceptBasic and Pro

reference floor planFloor Plan
Floor plan workspace
Create a 2D Floor Plan
Showcase

See the planning intent in context
Explore Furniture, Materials & Style
Compare Multiple Plan Directions
Core capabilities01 02 03 04 05 06
Purpose-built controls
Layout decisions
Dimension-aware brief
Clear circulation
Visual alternatives
Concept review
How it works
A clearer path from idea to plan
- 01
Set the essentials
- 02
Select the layout
- 03
Review the concept
Use cases
Plan spaces around how they work
Early layout planning
Space requirements
Planning discussions
Concept comparison
Related Floor Plan Tools


Common questions
What to know before planning
What is a 2d floor plan?
Early concept; verify details.
Can I use a 2d floor plan online?
Early concept; verify details.
How is this different from a 2d floor plan maker?
Early concept; verify details.
Are the measurements construction-ready?
Early concept; verify details.
Can I plan a small home, apartment, or office?
Early concept; verify details.
Can I export an editable CAD or BIM file?
Early concept; verify details.
Keep planning
Create a 2D Floor Plan